5 Brandon CourtMoreland Hills · Ohio Private showing
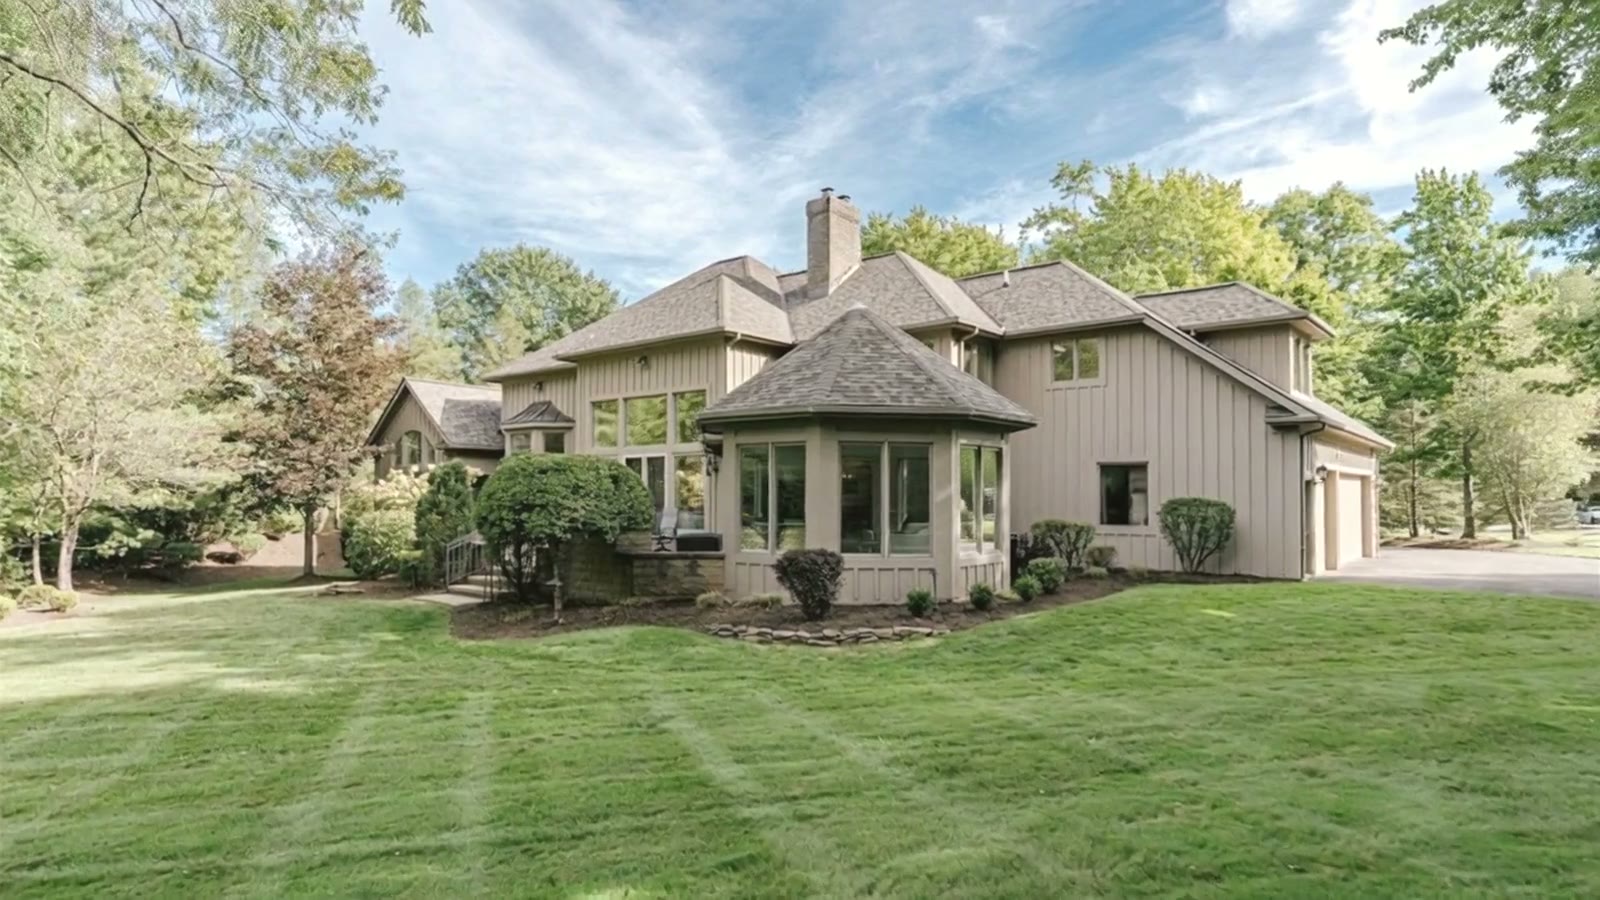
A stone and stucco contemporary home on a sunlit lawn among mature trees

Tour preview · built from the listing photos

For sale · Moreland Hills, Ohio

Light, curves
and the trees.

An expansive contemporary with elegant high-end finishes, a sweeping curved staircase and a light-filled open plan, set on 2.6 private acres of mature landscaping.

$1,849,0005 bed5F 2H bath8,261 sq ft
01Arrival
  • 5Bedrooms
  • 5+2Full + half baths
  • 8,261Square feet
  • 2.6Acres
  • 3Car garage
  • 1999Year built

The residence

Stone outside.
Sunlight and curves within.

The front door opens to a light-filled foyer, where a curved staircase with wrought-iron balusters sweeps up beneath a two-story ceiling. Scroll to walk through it.

01 / 05

Arrival

A stone entry under the arched transom, framed by mature landscaping.

Residence

Reimagined, room by room.

A main-level primary suite, a boutique closet, a stained-glass office and three upstairs suites. Each one is filmed from the real listing photos.

Live
Primary suite

Main-level and vaulted

A vaulted bedroom with two walk-in closets, one boutique-style with a center island.
Live
Primary bath

Stained glass and marble

Dual vanities, a soaking tub beneath the stained-glass window and a marble walk-in shower.

Live
The study

A wall of built-ins

A custom leaded stained-glass window and full-wall shelving, just off the foyer.

Live
Sunroom

Octagonal, all seasons

A vaulted ceiling, wraparound windows and direct patio access.

Live
The patio

Outdoor living

A furnished paver patio overlooking the lawn and mature trees.

The grounds

Sunshine across
the open lawn.

Golden hour to twilight

See it after dark.

Drag the sun down. The stone warms, the sky turns pink and the windows come up gold.

6:40 pm8:15 pm

7:48 pm · golden hour

The setting

Two point six acres
of privacy.

A quiet cul-de-sac among mature trees in Moreland Hills, in the Chagrin Falls school area of the Chagrin Valley.

2.6Wooded acres
1999Year built
8,261Sq ft living
3Car garage

Details

Elegant finishes, effortless flow.

Main level

  • Light-filled foyer, curved staircase
  • Two-story open living and family room
  • Wet bar with granite counters
  • Kitchen with two quartzite islands
  • Octagonal all-season sunroom
  • Main-level primary suite

Upstairs and lower level

  • Three upstairs bedroom suites
  • Boutique walk-in closet, center island
  • Finished lower level, wet bar
  • Exercise room, spiral staircase
  • Lower-level guest room and bath

Outside

  • 2.6 acres, mature landscaping
  • Paver patio, winding drive
  • Private cul-de-sac setting
  • Three-car attached garage
  • Stained-glass office off the foyer

By appointment

Request a
private showing.

Showings are arranged for qualified buyers and their agents. Tell us when you would like to visit and we will confirm within one business day.

The Young Team · Keller Williams Greater MetropolitanListing brokerage · tour preview, not affiliated

Concept demo: this form does not send anywhere.

5

Your showing is requested.

We will confirm a time within one business day.

  1. 01A confirmation email with your requested window
  2. 02A short call to confirm buyer readiness
  3. 03Your private visit, with the house lit for you
Walk through again