An easier step
Explore a lower-threshold shower direction when climbing over the tub is uncomfortable or unnecessary.
See a safer walk-in shower direction in your own bathroom before you decide. Send one photo, choose what matters most, and let Liberty turn the idea into a measured plan.
Written fallback: Upload one doorway photo, choose your main goal, review a concept, then have Al verify fit, products, price, code requirements, and timing.
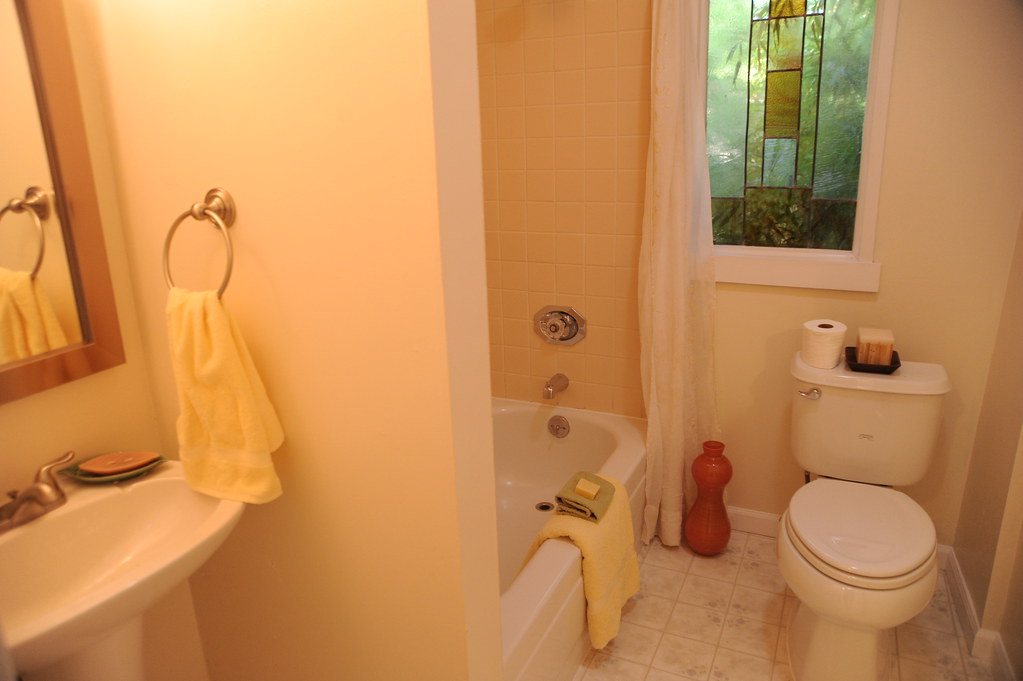
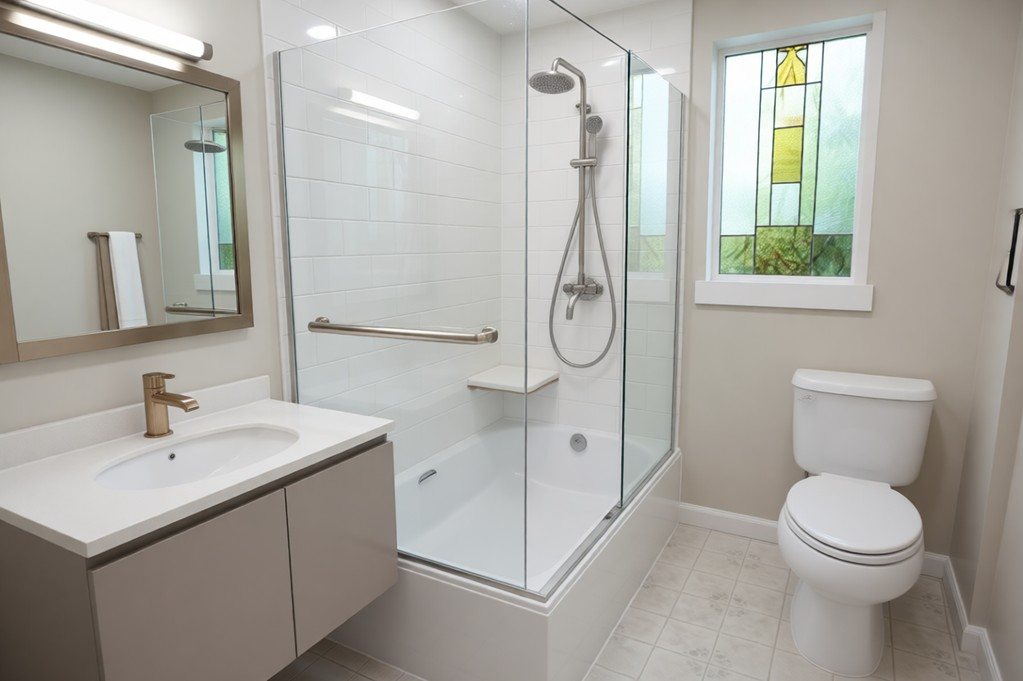 BEFORESAFER DIRECTIONIllustrative concept
You do not have to know product names. Start with the everyday problem: the high step, the cleanup, the tight entry, or the worry that the room no longer fits the person using it.
Explore a lower-threshold shower direction when climbing over the tub is uncomfortable or unnecessary.
Compare smooth wall systems, fewer grout lines, and practical storage without turning the room into a showroom gimmick.
Plan for a seat, grab-bar locations, a handheld shower, and easier entry while keeping the finished room warm and residential.
Send one clear doorway photo and choose the result you care about. The preview gives you a useful visual direction before an in-home measure.
Important: The preview is conceptual. Final product, fit, price, code requirements, and installation timing are confirmed after the in-home measure.
Accessibility does not have to feel institutional. The right layout can combine easier entry, comfort, cleaner lines, and a style that belongs in the house.
Explore an easier-to-enter shower with purposeful placement for the seat, controls, handheld shower, and support points.
A practical direction for replacing a high-sided tub that is no longer useful.
Consider seating and handheld controls based on how the room is actually used.
Compare smooth wet-area surfaces and fewer grout lines.
Plan support locations during the design—not as an afterthought.
The named process turns a vague “free estimate” into four clear steps and keeps the concept honest.
Upload one clear photo and tell Liberty what feels difficult or dated.
Review a concept direction using your bathroom—not a generic showroom scene.
Al checks conditions, fit, product choices, timing, and the written scope in person.
After approval, Liberty follows the agreed plan and reviews the finished wet area with you.
These proof cards are intentionally unfinished. Before customers see this page, Al approves three projects with photos, city, starting problem, selected solution, actual timing, and customer words.
Show the high step before, the finished entry, and what changed for the homeowner.
Tell the comfort and independence story without exposing medical information.
Show the fit, product choice, and final room—without overstating warranty or performance.
This section remains review-only until Liberty supplies and approves the underlying evidence.
The largest bath brands sell scale. Liberty's strongest local advantage is a shorter path between the homeowner's concern, the measure, the written scope, and the person responsible for the finished result.
These answers keep the preview useful without pretending it is the final construction plan.
No. It is a visual concept to help you explore a direction. Product availability, dimensions, site conditions, code requirements, price, and timing are confirmed after an in-home measure.
Stand near the doorway and capture as much of the room as possible, especially the tub or shower. Keep people, mail, medicine labels, and personal papers out of the picture.
Not necessarily. The first conversation can focus on the wet area, a tub-to-shower conversion, a walk-in tub, or a broader bathroom direction. Al verifies what fits the room and your goal.
Timing depends on the measured scope, product availability, plumbing and wall conditions, permits or code requirements, and any work outside the wet area. Liberty should confirm the actual schedule in writing before work begins.
Typical drivers include product selection, plumbing changes, hidden damage, glass, accessories, wall systems, flooring, and work beyond the wet area. The visual preview is free; the final quote follows inspection and measurement.
One photo starts the conversation. Liberty turns the idea into a measured, written plan after the room and products are verified.
Greater Cleveland · Concept first · Final scope verified in person